
From first idea to finished build
Planning & Architectural Drawings
A joined-up route from initial drawings and planning support through to construction and completion.
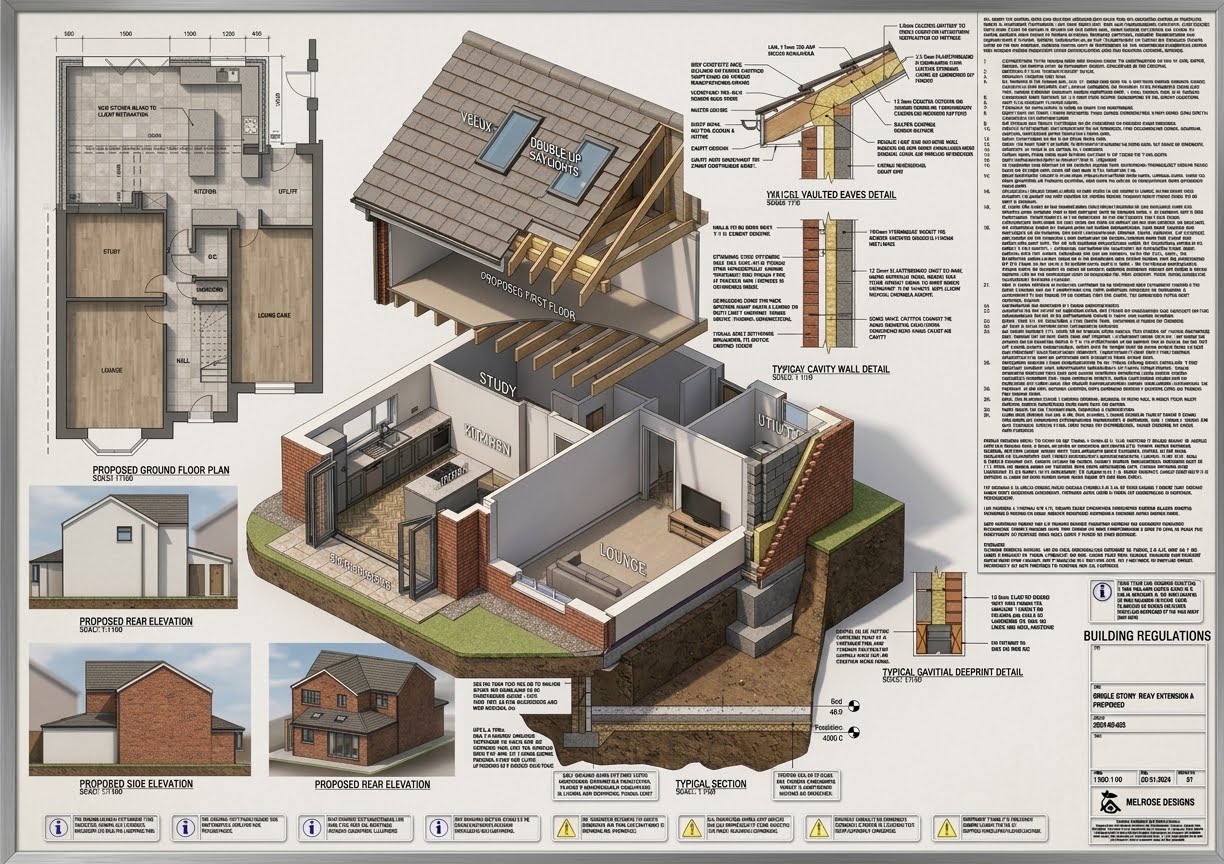
Planning to completion
One complete building journey.
We provide architectural plans and 3D drawings to help you visualise your project, combining planning support with the construction work that follows.
- Initial project discussions and feasibility
- Architectural plans and 3D drawings
- Planning application support
- Coordination with Building Control
- Construction through to completion